


75 Shilton RoadToronto E07, ON M1S 2J8
Mortgage Calculator
Monthly Payment (Est.)
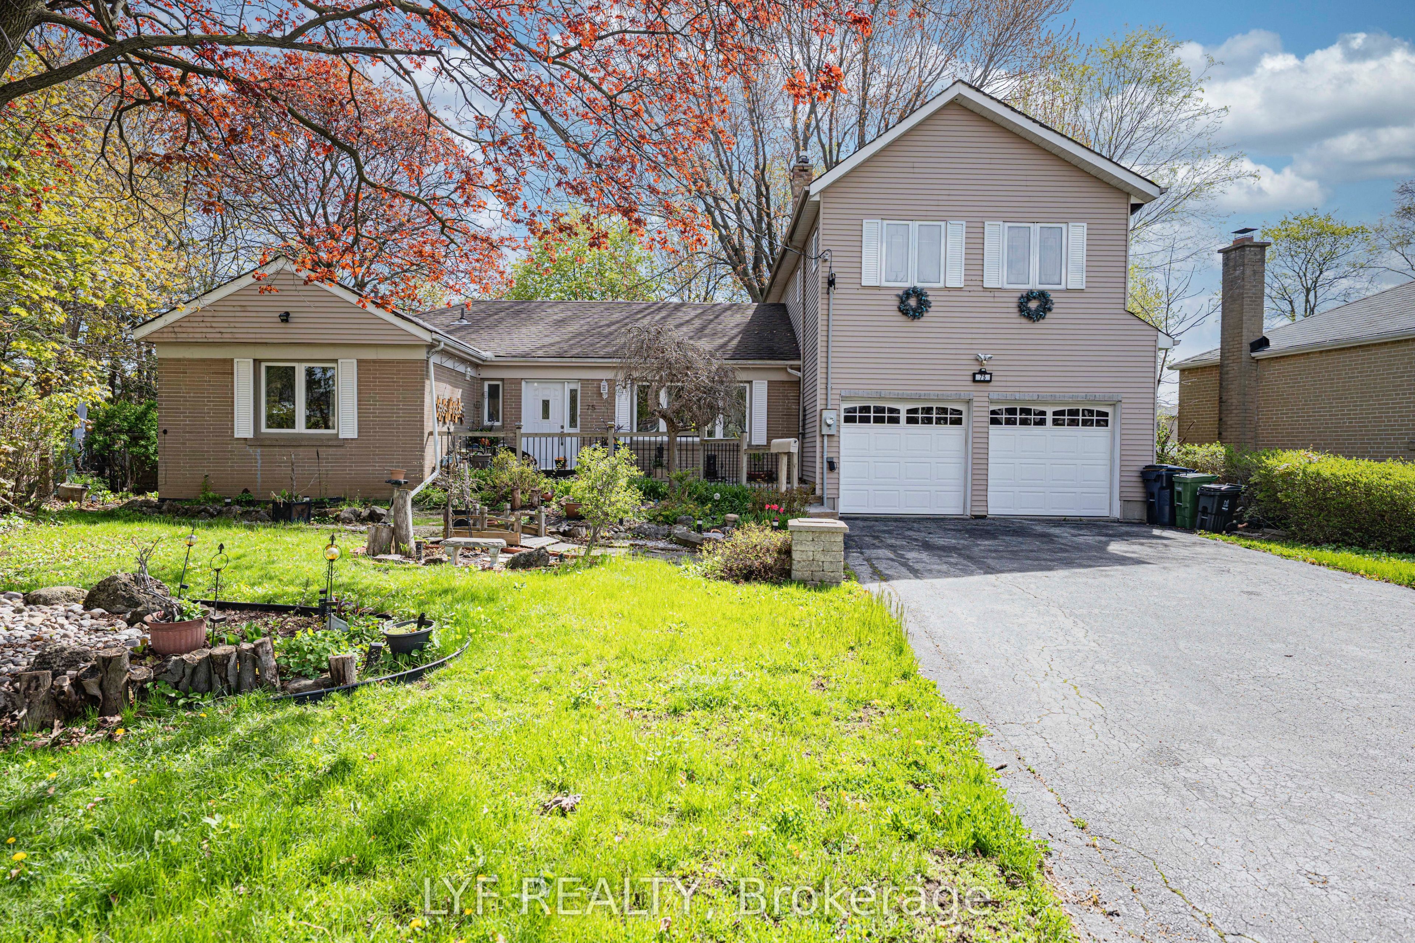
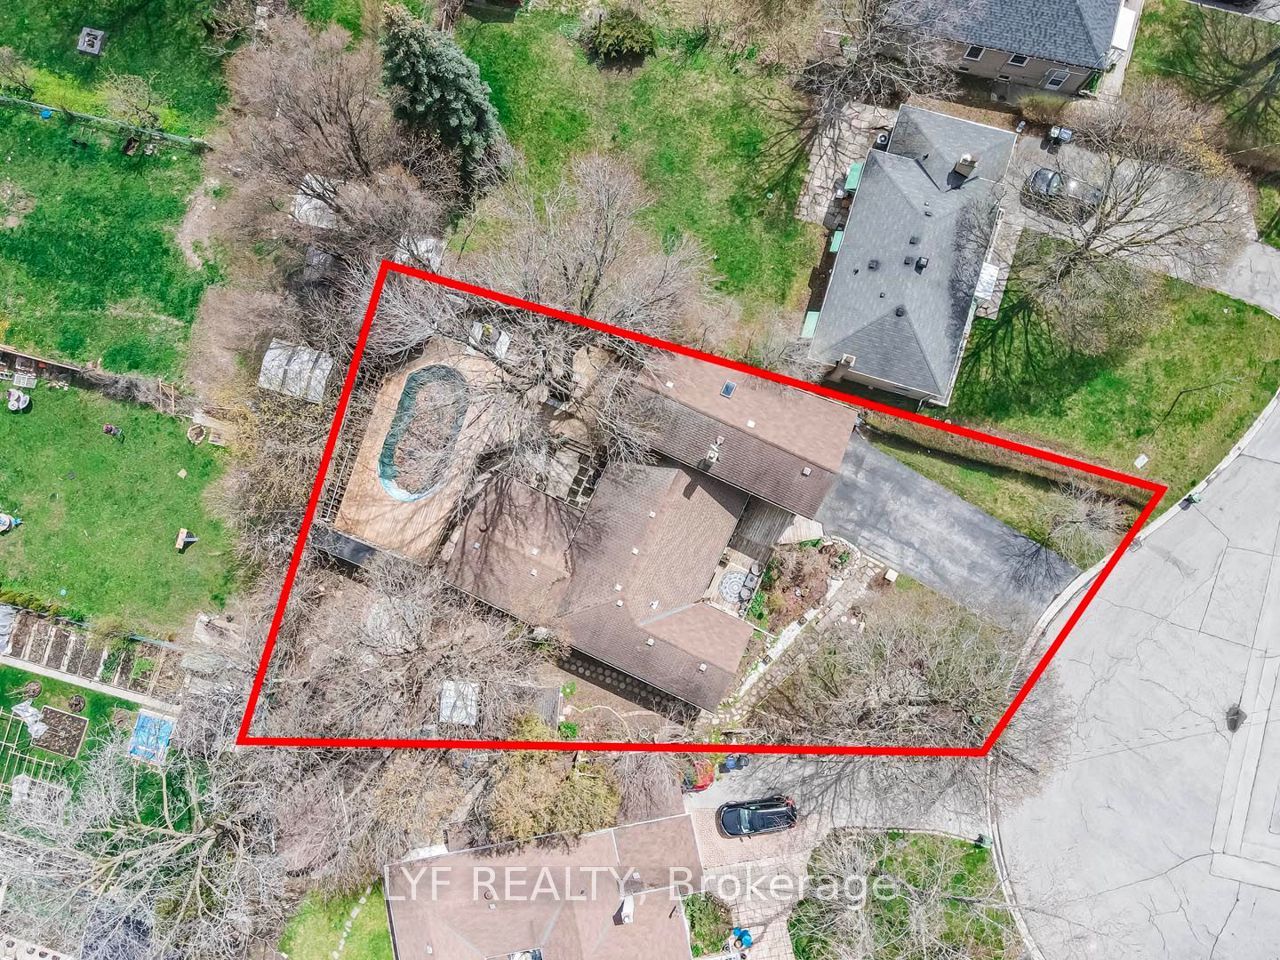
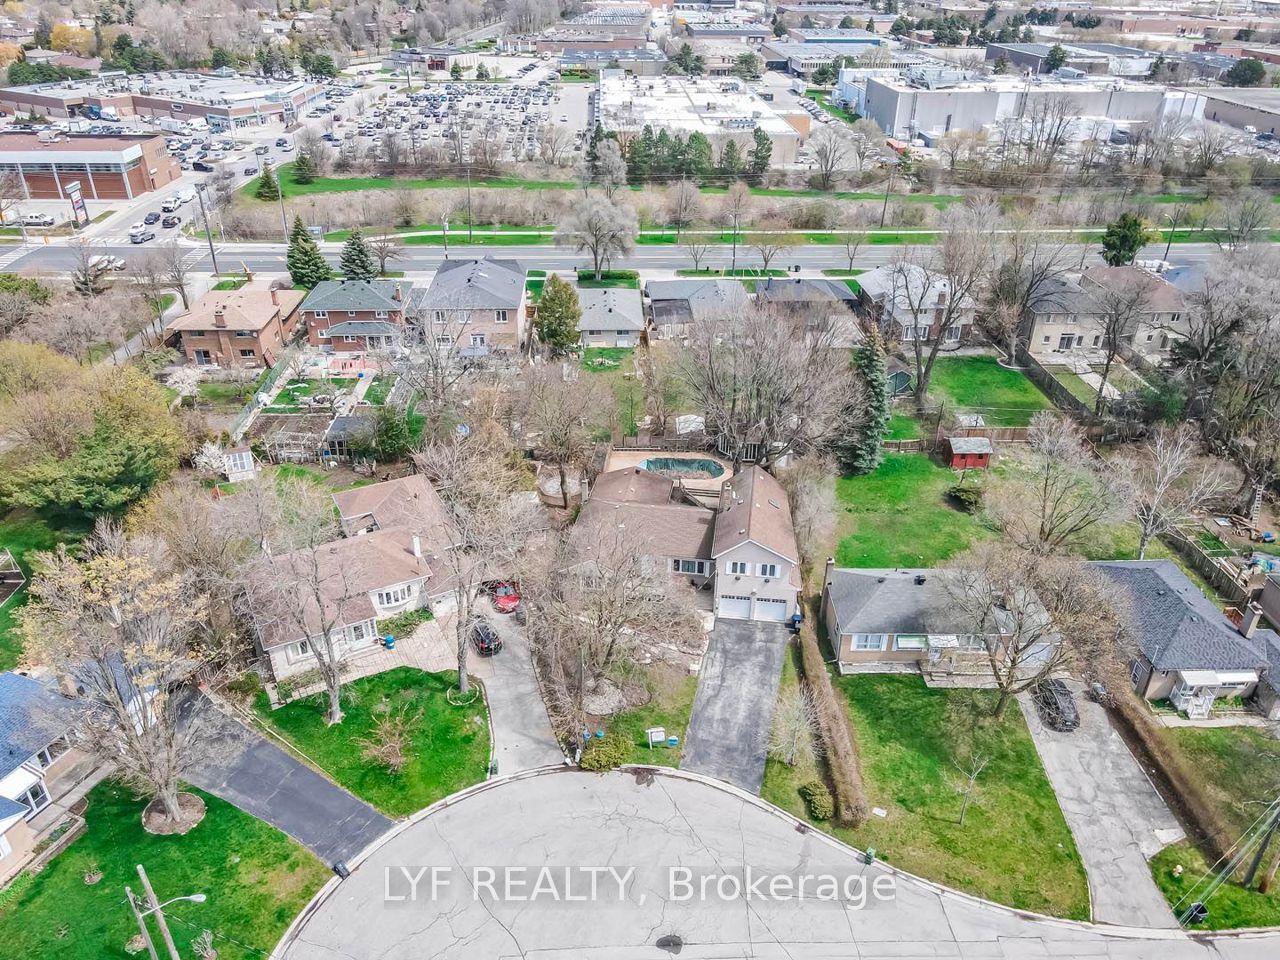
$7,473Exceptional Updated Back-Split Home Situated On A Rare Oversized Pie-Shaped Lot In A Highly Sought-After Neighbourhood! Lovingly Maintained By The Same Owners For Nearly 20 Years.Featuring A Rare 3-Car Tandem Garage, Prime Location, Spacious Lot & Access To Top-RankingSchools. Bright Sun-Filled Kitchen With Stunning 270-Degree Windows Offering Exceptional Privacy & Scenic Backyard Views. The Primary Bedroom Retreat Showcases A Soaring Ceiling,Skylight & Large Picture Window Creating An Airy, Luxurious Feel. Professionally FinishedBasement With Waterproofed Exterior For Added Peace Of Mind. Enjoy The Expansive BackyardComplete With Above-Ground Pool, Pool House & Multi-Level Deck - Perfect For Entertaining &Family Living. Surrounded By Luxury New Builds In A Prestigious High-Demand Community, ThisProperty Offers Incredible Lifestyle & Long-Term Land Value Potential.
| a week ago | Listing first seen on site | |
| a week ago | Listing updated with changes from the MLS® |

Listing information is provided by Participants of the Toronto Real Estate Board. VOW information is provided exclusively for personal, non-commercial use, and may not be used for any purpose other than to identify prospective properties consumers may be interested in purchasing. Information is deemed reliable but not guaranteed. Copyright 2026, Toronto Real Estate Board
Last checked 2026-07-26 08:07 PM UTC